Showing posts with label buildings. Show all posts

Monday, 26 June 2017

Houses and Homes

Wednesday, 17 February 2016


From the same series as Concrete, though they'd dropped the "Children's University" tag by the time this one appeared in 1980.  Written and illustrated by Heinz Kurth.

Note the internet prediction near the end, with the button-heavy control panel and reel-to-reel tape deck.


Summerland 1973 - Isle Of Man

Thursday, 23 September 2010


Summerland was opened on 25 May 1971. A climate-controlled building covering 3.5 acres (14,000 m2) on Douglas's waterfront, consisting of 50,000 sq ft (4,600 m2) of floor area at a cost of £ 2 million. Summerland was designed to accommodate up to 10,000 tourists and comprised a dance area, five floors of holiday games, restaurants and public bars. It was a 1960s concrete design incorporating advanced controlled internal climate, built with novel construction techniques using new plastic materials. The street frontage and part of the roof was clad in Oroglas, a transparent acrylic glass sheeting.

The Summerland disaster occurred when a fire spread through the Summerland leisure centre in Douglas on the Isle of Man on the night of 2 August 1973. 50 people were killed and 80 seriously injured.


3 comments:

  1. I never thought I'd see the word 'oroglass' again. Fascinating and truly tragic, thanks for posting.
    Reply
  2. The Isle of Man has an incendiary past:
    http://www.iomfire.com/bygone%20years.htm
    Reply
  3. I was a 9-year old on a caravan holiday in Whitby with my parents when this happened. I had nightmares about burning molten plastic (oroglass?) dripping into my hair.
    Reply

Sunday, 25 June 2017

The Highdown Rocket Site IOW

Friday, 21 August 2015


I have for a long time been interested in the UK Space and Rocket program of the 1950s & 60s. The success of this Rocket program was largely down to the people who worked on it. Despite constant Government interference and a considerable lack of funds, the Rocket people managed to produce 2 very successful rockets, The Black Knight and Black Arrow.
To assemble and test each rocket before shipment to the Australian launch site at Woomera, a local test site was required. The Needles Headland offered a secure site with suitable underground accomodation. In 1955 the Highdown site was leased from the Ministry of War.
Under the instruction of architect John A. Strubbe, construction began in April 1956. The Needles Headland was transformed looking now like something out of Quatermass or James Bond. A complex of specialised buildings was constructed over the New Battery and underground control control and instrumentation rooms were converted from the old magazines. There 2,200 square feet of control rooms and underground stores, 4,260 square feet of laboratories and offices and 3.080 square feet of workshops and smaller machine shops. The dining rooms catered for 80 people at a time. In all there was space enough for 240 people, a number reached in the early 1960's.
In the early stages serious consideration was given to accommodating Blue Streak at the site. This would have meant digging silos deep into the hillside - impractical but not impossible.
The 10 metre long Black Knight rockets were assembled in the workshops. Then they were towed down the newly built road along the cliff top above Scratchell's Bay to one of the two 60 foot high test gantries. The rockets were erected inside the steel and aluminium towers by men dressed in protective suits with glass fronted helmets operating one and a half ton mobile cranes.
During a test firing all activities followed a strict time sequence, with the operation of the rocket controlled automatically by a Sequencer unit. At any point the process could be aborted by the press of a button from several monitoring positions, most of which were underground. In addition to manual observations taken from the secure Blockhouse, an array of camera, tape recorders and specialised devices automatically logged data from several hundred instrumentation sensors placed within the engine and other rocket systems.
With the missile successfully tested, a team of engineers accompanied it to the launch site. In all, 23 single and two-stage Black Knights were launched, between September 1958 and November 1965.
The success of Black Knight suggested the need for Britain to develop a capacity to launch satellites, and in 1965 the Highdown team started work on Black Arrow, an 18 ton, 13 metre, three stage rocket designed to put a 300 kilogram satellite into a circular near-Earth orbit.
Five Black Arrows were built and four launched into space, the first in 1968. The project reached its zenith on the 28th October 1971 with the launch of the first, and only, all-British satellite put into space by a British rocket. The experimental satellite, designated Prospero in space, achieved a near perfect orbit and carried out short term data collection on micrometeorites and space erosion.
The concrete bones of the Highdown rocket site are one of the few reminders of the successful, if short-lived, British space programme of the latter half of the 20th Century. The last Black Arrow now resides at the British National Science Museum. Another reminder is Prospero, which will continue to orbit the Earth until at least the year 2200.
 
In 2012 I finally managed to pay the Highdown Rocket Site a visit. I have to admit I was very excited about finally visiting this place, and must say I was not disappointed. The former control rooms of the site now house the exhibition space, which is small, but very informative with lots of old black and white photos of men dressed in lab coats sitting at banks of equipment. It all looks and feels very much like something out of an old Quatermass film. At times you can almost feel the excitement and enthusiasm that these scientists must have had, knowing that they were working (on a very tight budget) on what could be the UK's own independent space program. Alas it was not to be and after one successful Satellite launch (Prospero) the UK Rocket/Space program was shut down, and the Highdown Test Site was dismantled and all but forgotten. Then in 2003 volunteers and the National Trust started to clear the site. It was finally opened to the public in 2004, but is definitely an on going process of restoration. Its a bit of a drive to the Highdown site, but its only £4 to park for the day at the Needles car park. Then its a bimble along the cliff path to the Needles Battery. The only mistake I made that day was to go into the Needles park, which is pretty dire and grim (over priced fast food and very dodgy coffee)
Inside observation block house
The full story of Highdown and the Rocket Men can be watched on YouTube

Adventure in Architecture

Thursday, 16 January 2014


Mixed development, Port Louise, Brussels
Luxury flats, Hendon Hall Court, London, NW4
Whickham Tower, aka Dunston Rocket, aka Derwent Tower
Hays Wharf Redevelopment Project
Out-of-town department store, Brussels
Stadium for Sunderland FC
Port Louise, Brussels

Lund Humphries, 1977.  Profile by Kate Wharton.

Note the model for the Hays Wharf project - made of Lego!

EDIT: The Derwent Tower (3rd pic down) was demolished during 2011 & 2012.  Here's an amazing set of photos taken by Ken Fitzpatrick:

The Demolition of Derwent Tower

Turin Locations for Dario Argento’s ‘Profondo Rosso’

Friday, 15 July 2011


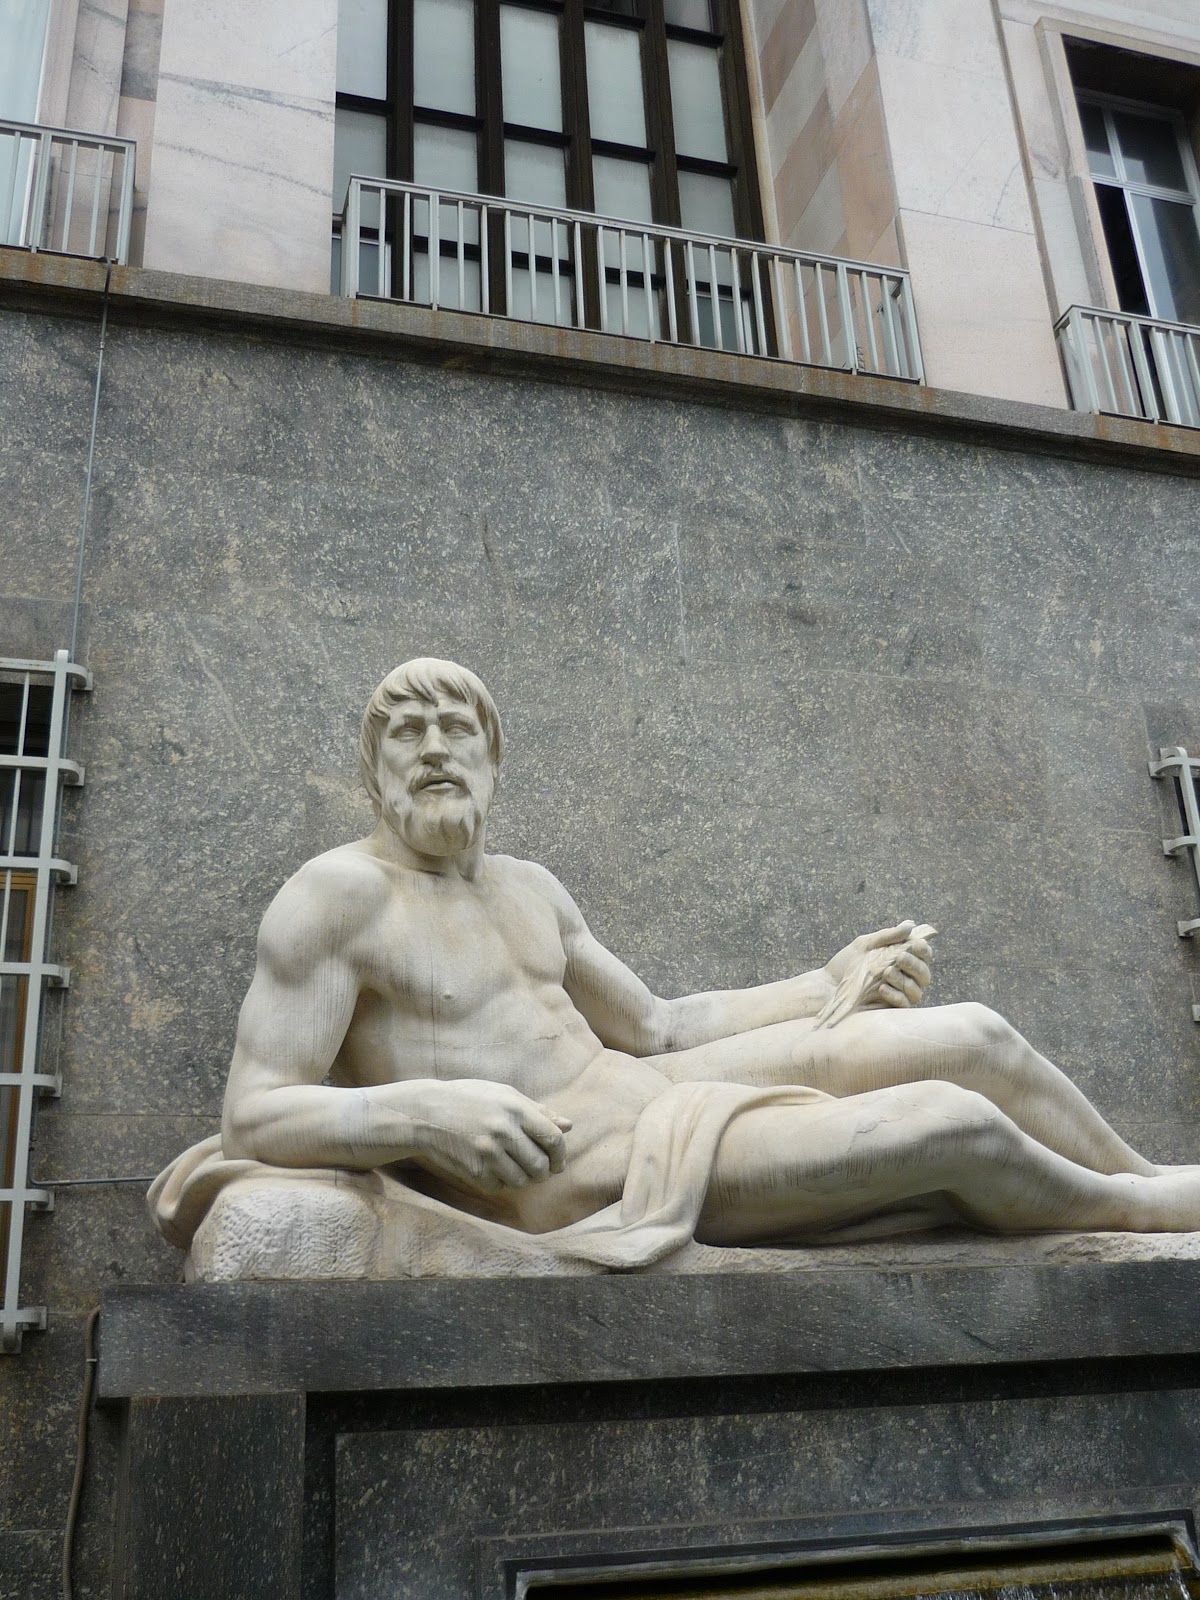
I recently had the pleasure of being shown around Turin by Roberto and Maurizio Opalio of My Cat Is An Alien, together with their longstanding collaborator Ramona Ponzini. One surprising discovery was that Dario Argento set some of the scenes from his 1975 giallo masterpiece Profondo Rosso aka Deep Red in the city, most notably round the back of the massive Piazza San Carlo, where the top two pictures were taken, and at the Villa Scott, across the Po River in the Turin Hills. Fans of this fabulous movie will have no trouble in recognizing the locations. More photos of the Villa Scott exterior can be found by visiting my blog or by clicking here.

PS - I am adding the following text to this post as Blogger does not seem willing to accept a comment from me in response to Mr Eldritch’s welcome observation:  I know what you mean, Tristan - I was also surprised to discover it was an actual public location. I think what makes it seem like a studio set is that you are only being shown one part of a much larger symmetrical arrangement. The statue is a male representation of the River Po and is partnered by a female figure, representing the Dora tributary, in a pose that exactly mirrors his. Add the fact that both statues are located at the back of two separate but similar rococo chapels separated by a paved avenue that leads into the main piazza, and you get some idea of the whole effect. A Dario Argento guide to architecture is long overdue... 

Roof of Sky - or How To Build a Geodesic Dome

Tuesday, 28 June 2011


If you've ever wanted to build your very own geodesic dome, this short film should prove instructional:

ASM is an organisation I occasionally do work for as part of my day job and I've actually visited this building twice in the last few years: it's quite an extraordinary piece of architecture. In fact the reason this film has been posted on YouTube is that the building and dome have just completed an 18 month renovation programme. I can imagine it's looking particularly magnificent at the moment. If you happen to be passing Cleveland, Ohio, the grounds and "Metal Garden"(!) below the dome are open to the public. You can find more information about the place on the ASM website.


Robert Baldock 

More Ghost Signs part 2

Back in February I posted a few Ghost Signs with every intention of posting a few more. I forgot. So at last here are some more Ghost Signs I have found on my travels.

Nikola Mihov - Forget Your Past

Nikola Mihov is a photographer and video maker living in Bulgaria. In His series "Forget Your Past", he looks at old and abandoned soviet era moments and statures in Bulgaria....


The future of pavilions... yesterday.

Thursday, 28 October 2010


In the 1950's, artist and architect Victor Pasmore was teaching at the university of Durham. Whilst looking for idea's to change and modernise the local Durham Town of Peterlee, a development manager from the local council spotted Pasmore's work at a local exhibition and immediately asked him to design a pavilion to give the town an arty edge..

It's a bit brutal, however it's still quite a haunting looking thing just sitting there, resonating images of the 60's and 70's PIF's and kids at play...


Victor Pasmore